
$289,990
$289,990
For more information regarding the value of a property, please contact us for a free consultation.
4 Beds
2 Baths
1,624 SqFt
SOLD DATE : 10/30/2026
Key Details
Sold Price $289,990
Property Type Single Family Home
Sub Type Single Family Residence
Listing Status Sold
Purchase Type For Sale
Square Footage 1,624 sqft
Price per Sqft $178
Subdivision Willowbrook North
MLS Listing ID O6426944
Sold Date 10/30/26
Bedrooms 4
Full Baths 2
Construction Status Completed
HOA Fees $6/mo
HOA Y/N Yes
Annual Recurring Fee 75.0
Year Built 2026
Annual Tax Amount $2,807
Lot Size 4,356 Sqft
Acres 0.1
Property Sub-Type Single Family Residence
Source Stellar MLS
Property Description
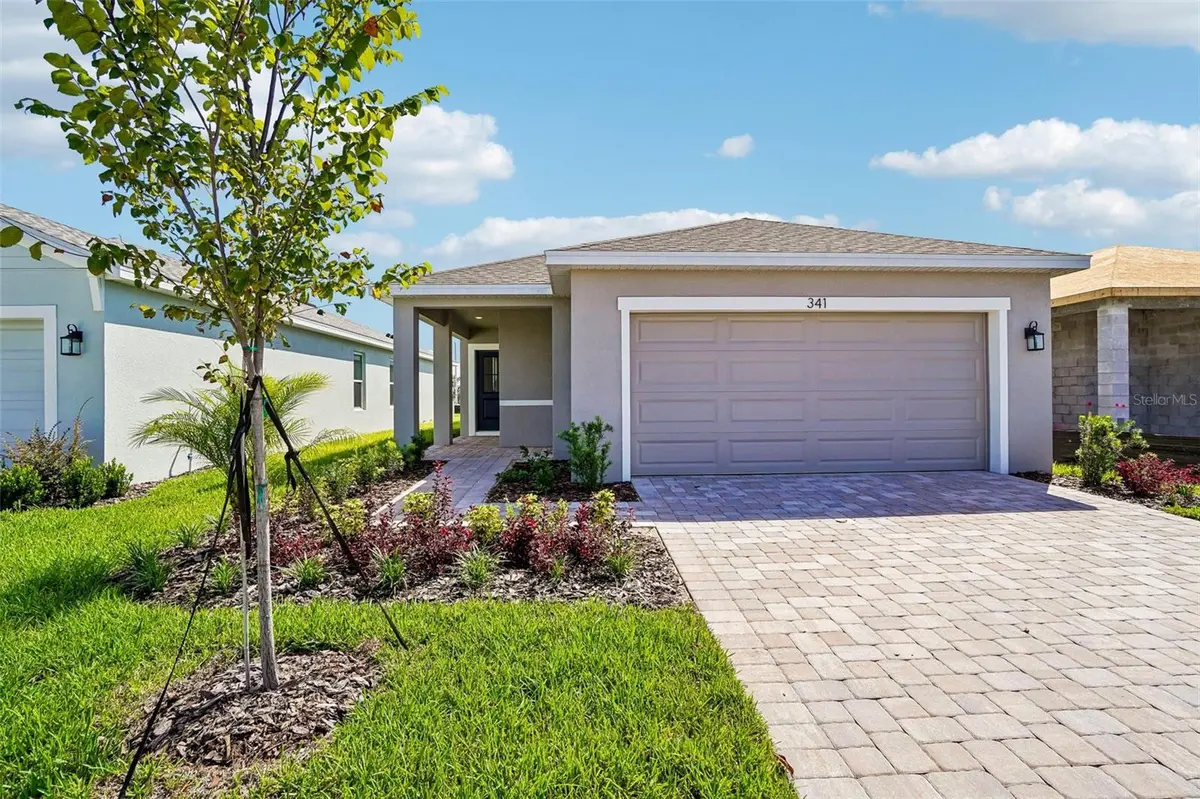
MOVE-IN READY! Welcome to this beautifully designed home featuring a traditional exterior and inviting covered front porch. Inside you'll find a gracious foyer that leads into an open-concept living space, where the island kitchen flows seamlessly into the café and family room—creating a comfortable setting for everyday living and entertaining. The private garage provides convenient access to the interior hallway, which leads to three secondary bedrooms and a full bathroom with a dual-sink vanity. The spacious primary suite offers a relaxing retreat with a large walk-in closet and an ensuite bathroom featuring a walk-in shower and private water closet. Thoughtfully designed for both comfort and functionality, this home offers a well-balanced layout with inviting shared spaces and private bedroom accommodations.
Location
State FL
County Polk
Community Willowbrook North
Area 33881 - Winter Haven / Florence Villa
Zoning RES
Interior
Interior Features Crown Molding, High Ceilings, In Wall Pest System, Kitchen/Family Room Combo, Primary Bedroom Main Floor, Stone Counters, Walk-In Closet(s)
Heating Central, Electric, Heat Pump
Cooling Central Air
Flooring Carpet, Ceramic Tile
Furnishings Unfurnished
Fireplace false
Appliance Dishwasher, Disposal, Electric Water Heater, Microwave, Range
Laundry Electric Dryer Hookup, Inside, Laundry Room, Washer Hookup
Exterior
Exterior Feature Lighting, Sidewalk
Parking Features Driveway, On Street
Garage Spaces 2.0
Community Features Clubhouse, Community Mailbox, Irrigation-Reclaimed Water, Pool, Sidewalks
Utilities Available Electricity Connected, Public, Sewer Connected, Water Connected
Amenities Available Clubhouse, Pool
View Y/N No
Water Access No
Roof Type Shingle
Porch Covered, Front Porch
Attached Garage true
Exposure Southwest
Garage true
Private Pool No
Building
Lot Description Cleared, City Limits, Landscaped, Level, Near Golf Course, Sidewalk, Paved
Entry Level One
Foundation Slab
Lot Size Range 0 to less than 1/4
Builder Name DRB Homes
Sewer Public Sewer
Water Public
Architectural Style Traditional
Structure Type Block,Cement Siding,Concrete,Stucco
New Construction true
Construction Status Completed
Schools
Elementary Schools Fred G. Garnier Elem
Middle Schools Denison Middle
High Schools Winter Haven Senior
Others
Pets Allowed Yes
HOA Fee Include Common Area Taxes,Pool
Senior Community No
Ownership Fee Simple
Monthly Total Fees $6
Acceptable Financing Cash, Conventional, FHA, VA Loan
Membership Fee Required Required
Listing Terms Cash, Conventional, FHA, VA Loan
Special Listing Condition None
Read Less Info
Want to know what your home might be worth? Contact us for a FREE valuation!

Our team is ready to help you sell your home for the highest possible price ASAP

© 2026 My Florida Regional MLS DBA Stellar MLS. All Rights Reserved.
Bought with Aldo Escobar LPT REALTY, LLC