
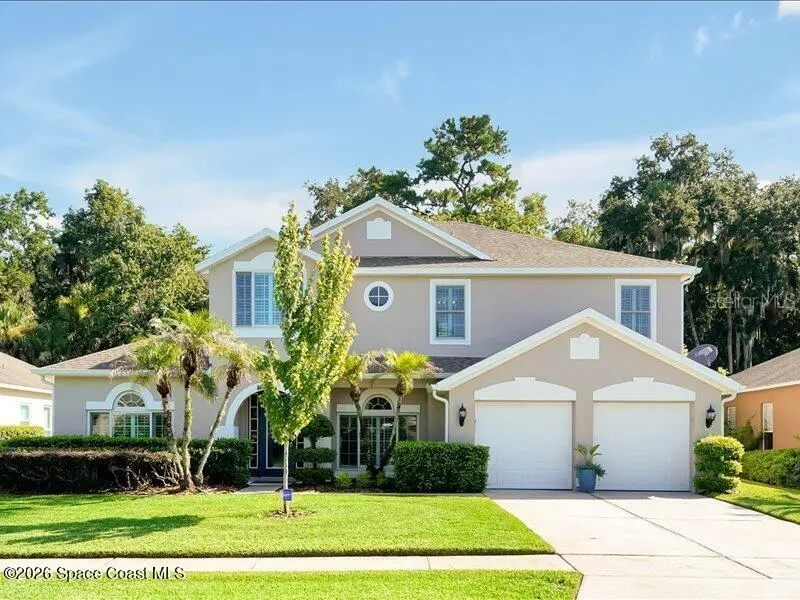
$730,000
$740,000
1.4%For more information regarding the value of a property, please contact us for a free consultation.
5 Beds
4 Baths
3,657 SqFt
SOLD DATE : 08/31/2026
Key Details
Sold Price $730,000
Property Type Single Family Home
Sub Type Single Family Residence
Listing Status Sold
Purchase Type For Sale
Square Footage 3,657 sqft
Price per Sqft $199
Subdivision Winding Hollow Unit 5
MLS Listing ID O6426261
Sold Date 08/31/26
Bedrooms 5
Full Baths 3
Half Baths 1
HOA Fees $50/ann
HOA Y/N Yes
Annual Recurring Fee 600.0
Year Built 1999
Annual Tax Amount $4,945
Lot Size 9,583 Sqft
Acres 0.22
Property Sub-Type Single Family Residence
Source Stellar MLS
Property Description
Big, Beautiful, & Smart! Over 3600 sq ft of living area in this beautifully appointed and maintained 5-bedroom 4 bath home on a private conservation lot. Outstanding floor plan with downstairs master suite and study, pool bath, formal living and dining rooms, open kitchen family room concept. Upstairs are huge bedroom, 2 full baths and a 28x22 bonus room. Loaded with upgrades such as gorgeous wood flooring, 30 inch top of line floor tile, newer designer kitchen, roof in 2018, new paint, recently updated master bath. IF you love to cook and entertain, you will adore this kitchen. Sleek design, granite countertops and huge island, elegant custom cabinetry, glass tile back splash, designer stainless hood and other high-end appliances. Smart home features, pool, thermo, garage door, irrigation and more. Outside, the oversized lanai with pool and waterfall overlook a serene conservation area. Great neighborhood with two parks, sidewalks and trails.
Location
State FL
County Seminole
Community Winding Hollow Unit 5
Area 32708 - Casselberrry/Winter Springs / Tuscawilla
Zoning R-1A
Interior
Interior Features Ceiling Fans(s), Eat-in Kitchen, Kitchen/Family Room Combo, Primary Bedroom Main Floor, Split Bedroom, Stone Counters, Walk-In Closet(s)
Heating Central, Electric
Cooling Central Air
Flooring Carpet, Tile, Wood
Furnishings Unfurnished
Fireplace false
Appliance Cooktop, Dishwasher, Electric Water Heater, Microwave, Range, Range Hood, Refrigerator
Laundry Electric Dryer Hookup, Washer Hookup
Exterior
Exterior Feature Sidewalk
Parking Features Driveway
Garage Spaces 2.0
Pool In Ground, Salt Water, Screen Enclosure
Utilities Available BB/HS Internet Available, Cable Available, Electricity Connected, Sewer Connected, Water Connected
View Y/N No
Water Access No
View Pool, Trees/Woods
Roof Type Shingle
Attached Garage true
Exposure West
Garage true
Private Pool Yes
Building
Story 2
Entry Level Two
Foundation Slab
Lot Size Range 0 to less than 1/4
Sewer Public Sewer
Water Public
Structure Type Block,Stucco
New Construction false
Others
Pets Allowed Cats OK, Dogs OK
Senior Community No
Ownership Fee Simple
Monthly Total Fees $50
Acceptable Financing Cash, Conventional, FHA
Membership Fee Required Required
Listing Terms Cash, Conventional, FHA
Special Listing Condition None
Read Less Info
Want to know what your home might be worth? Contact us for a FREE valuation!

Our team is ready to help you sell your home for the highest possible price ASAP

© 2026 My Florida Regional MLS DBA Stellar MLS. All Rights Reserved.
Bought with Carey Light WEMERT GROUP REALTY LLC