
$915,000
$949,999
3.7%For more information regarding the value of a property, please contact us for a free consultation.
4 Beds
4 Baths
3,299 SqFt
SOLD DATE : 07/06/2026
Key Details
Sold Price $915,000
Property Type Single Family Home
Sub Type Single Family Residence
Listing Status Sold
Purchase Type For Sale
Square Footage 3,299 sqft
Price per Sqft $277
Subdivision Peachtree Park
MLS Listing ID O6399023
Sold Date 07/06/26
Bedrooms 4
Full Baths 3
Half Baths 1
HOA Fees $218/qua
HOA Y/N Yes
Annual Recurring Fee 2617.84
Year Built 2014
Annual Tax Amount $9,513
Lot Size 6,534 Sqft
Acres 0.15
Lot Dimensions 50x130
Property Sub-Type Single Family Residence
Source Stellar MLS
Property Description
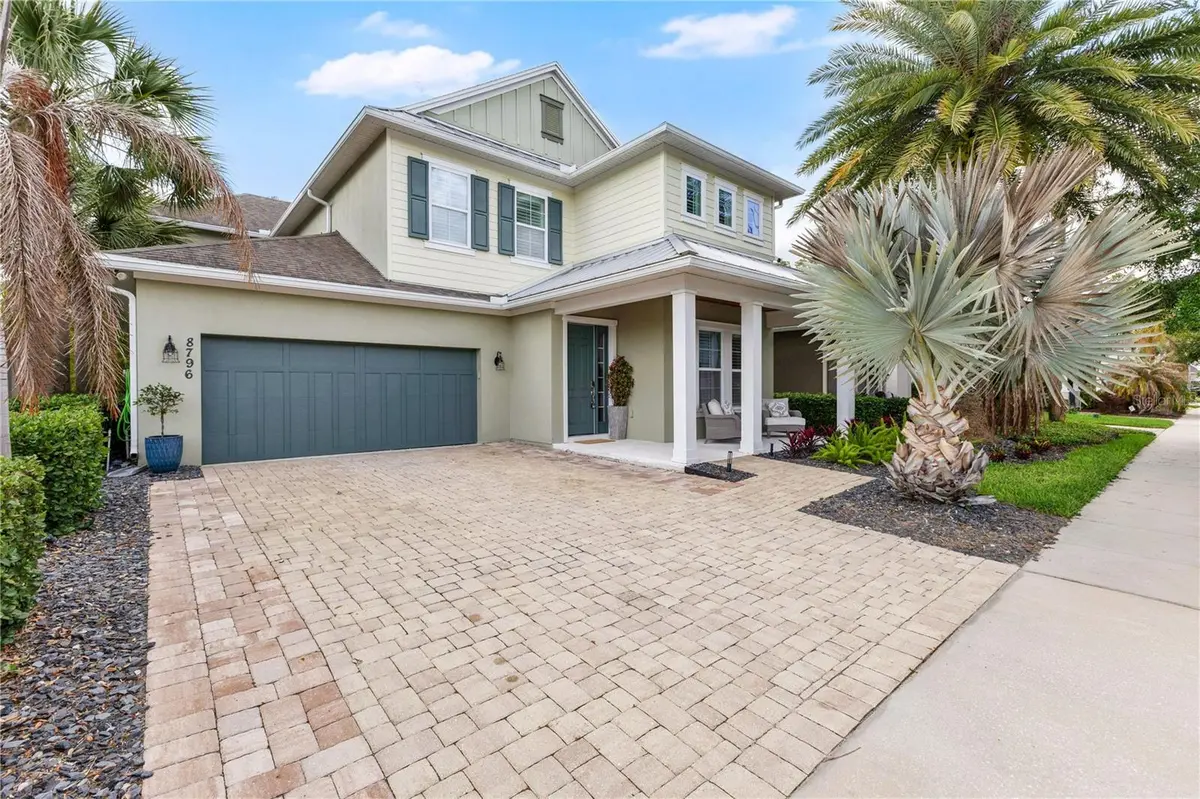
Come live in paradise!! Minutes from the Magic Kingdom with amazing fireworks view from front porch and private pool. This exceptional builder model offers an unmatched combination of luxury upgrades, thoughtful design, and a premier location in the coveted Peachtree Park community. Perfectly positioned with conservation views and no rear neighbors, this home delivers privacy, style, and a true Windermere lifestyle. Step inside to discover custom upgrades throughout the house, including beams, shiplap accents, built-ins, and designer finishes that elevate every room. The first-floor features engineered hardwood flooring and a beautifully upgraded powder room, while the second floor offers upgraded carpet, a spacious loft with custom built-in shelving and a cushioned bench overlooking the backyard, and a fully outfitted laundry room with soft-close cabinetry and a farmhouse sink. The gourmet kitchen is a showstopper with a quartz island, open shelving, built-in appliances, a stainless steel vent hood, and a stylish backsplash. A custom cushioned bench at the kitchen table seats 8+ and stays with the home. Retreat to the luxurious primary suite featuring a custom shiplap wall, large pendant lighting, and a mounted TV, along with a spa-inspired bath offering dual vanities and a large walk-in shower. The expansive California Closets–designed primary closet is large enough to function as a second office, and the desk remains with the home. Outdoor living shines with a heated electric pool with water fountains, upgraded landscaping including a turfed backyard, bamboo and hedging for privacy, and extensive black rock accents. The pavered lanai features a motorized awning, a mounted TV, and a cedar tongue-and-groove ceiling, mirrored on the charming front porch. Professional landscape lighting enhances both the front and back yards. Insulated garage door, quiet side-winder opener, and a temperature-controlled storage closet with a keypad lock. Epoxy flooring and ceiling storage racks in the garage. Custom plantation shutters, curtains, blinds, and motorized shades. The HOA also takes care of the lawn, trees, fertilizer and hedge trimming. This home is zoned for A+ Windermere schools and offers the rare opportunity to own a meticulously upgraded, model-quality residence in one of the area's most desirable neighborhoods.
Location
State FL
County Orange
Community Peachtree Park
Area 34786 - Windermere
Zoning P-D
Rooms
Other Rooms Formal Dining Room Separate, Formal Living Room Separate, Great Room, Storage Rooms
Interior
Interior Features Built-in Features, Ceiling Fans(s), Crown Molding, Eat-in Kitchen, High Ceilings, Kitchen/Family Room Combo, Open Floorplan, Solid Surface Counters, Solid Wood Cabinets, Tray Ceiling(s), Walk-In Closet(s), Window Treatments
Heating Central, Heat Pump, Zoned
Cooling Central Air
Flooring Carpet, Ceramic Tile, Wood
Furnishings Unfurnished
Fireplace false
Appliance Bar Fridge, Built-In Oven, Cooktop, Dishwasher, Disposal, Dryer, Electric Water Heater, Exhaust Fan, Microwave, Range Hood, Refrigerator, Washer, Wine Refrigerator
Laundry Laundry Room
Exterior
Exterior Feature Awning(s), Lighting, Sidewalk
Garage Spaces 2.0
Fence Fenced
Pool In Ground, Lighting
Community Features Sidewalks, Street Lights
Utilities Available Cable Connected, Electricity Connected, Sewer Connected, Sprinkler Meter, Sprinkler Recycled, Water Connected
View Y/N No
Water Access No
Roof Type Shingle
Porch Covered, Front Porch, Rear Porch
Attached Garage true
Exposure Southeast
Garage true
Private Pool Yes
Building
Lot Description Sidewalk
Story 2
Entry Level Two
Foundation Slab
Lot Size Range 0 to less than 1/4
Sewer Public Sewer
Water Public
Architectural Style Key West
Structure Type Block,Stucco
New Construction false
Schools
Elementary Schools Bay Lake Elementary
Middle Schools Horizon West Middle School
High Schools Windermere High School
Others
Pets Allowed Yes
HOA Fee Include Maintenance Grounds
Senior Community No
Ownership Fee Simple
Monthly Total Fees $218
Acceptable Financing Cash, Conventional, VA Loan
Membership Fee Required Required
Listing Terms Cash, Conventional, VA Loan
Special Listing Condition None
Read Less Info
Want to know what your home might be worth? Contact us for a FREE valuation!

Our team is ready to help you sell your home for the highest possible price ASAP

© 2026 My Florida Regional MLS DBA Stellar MLS. All Rights Reserved.
Bought with Brianna Sawyer REAL BROKER, LLC