




3 Beds
4 Baths
1,854 SqFt
3 Beds
4 Baths
1,854 SqFt
Key Details
Property Type Townhouse
Sub Type Townhouse
Listing Status Active
Purchase Type For Sale
Square Footage 1,854 sqft
Price per Sqft $199
Subdivision Jesups Reserve Twnhms Rep
MLS Listing ID O6433821
Bedrooms 3
Full Baths 3
Half Baths 1
Construction Status Completed
HOA Fees $300/mo
HOA Y/N Yes
Annual Recurring Fee 3600.0
Year Built 2007
Annual Tax Amount $4,079
Lot Size 1,306 Sqft
Acres 0.03
Property Sub-Type Townhouse
Source Stellar MLS
Property Description
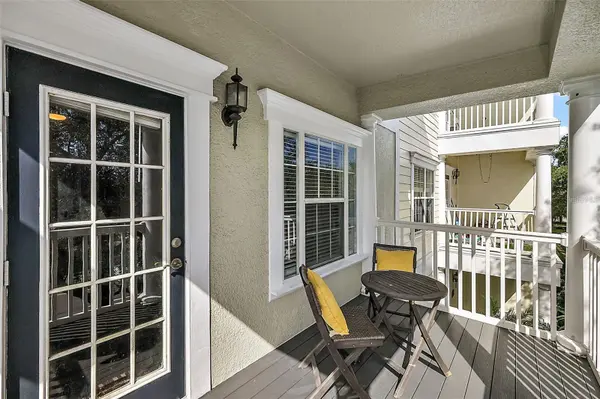
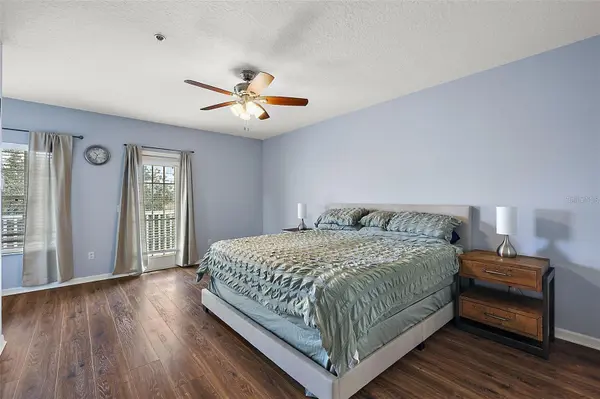
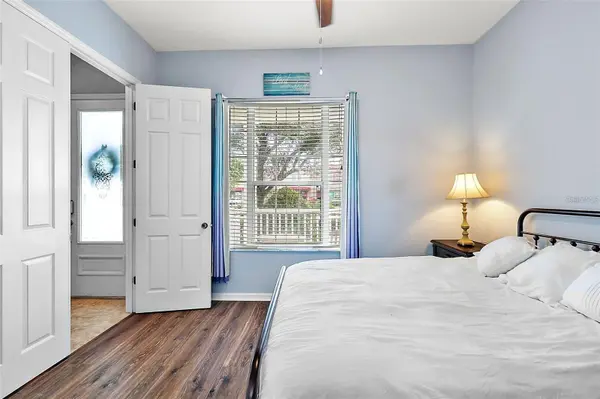
The primary suite, situated on the third floor for added privacy, features a large walk-in closet, a soaking tub and separate shower, offering a peaceful retreat away from the home's common areas Enjoy effortless Florida living while cooling off in the community pool and soak away the stress of life in the spa. Unwind at the end of the day in three distinct outdoor spaces: a welcoming front porch, a renovated second-floor patio, and a private third-floor balcony. Convenient location is a bonus: walk across the street to Publix when you run out of sugar, check out the live music at Wine Lounge or hit your fitness goals at Crunch Fitness.
The main level boasts a bright, open-concept living and dining area, along with a spacious kitchen equipped with stainless steel appliances in excellent condition and a generous breakfast bar; a convenient laundry area is also located on this floor. A spacious two-car garage comes fully equipped with additional smart storage solutions to keep your life organized and functional. Additional bonuses can be found at the Winter Springs Town Center (Aldi, Hiking/Biking Trails and more). Perfectly priced at $369,500, this turn-key property is ready for its next chapter!
Location
State FL
County Seminole
Community Jesups Reserve Twnhms Rep
Area 32708 - Casselberrry/Winter Springs / Tuscawilla
Zoning T-3
Interior
Interior Features Kitchen/Family Room Combo, Living Room/Dining Room Combo, Open Floorplan, Primary Bedroom Main Floor, PrimaryBedroom Upstairs
Heating Central
Cooling Central Air
Flooring Wood
Furnishings Unfurnished
Fireplace false
Appliance Dishwasher, Disposal, Dryer, Microwave, Range, Refrigerator, Washer
Laundry Inside
Exterior
Exterior Feature Balcony, Lighting, Sidewalk
Parking Features Garage Door Opener, Garage Faces Rear, Ground Level
Garage Spaces 2.0
Community Features Pool, Sidewalks
Utilities Available Cable Connected, Public
Amenities Available Pool
View Y/N No
Water Access No
Roof Type Shingle
Porch Front Porch, Patio, Porch
Attached Garage true
Exposure Northeast
Garage true
Private Pool No
Building
Story 3
Entry Level Three Or More
Foundation Slab
Lot Size Range 0 to less than 1/4
Sewer Public Sewer
Water Public
Structure Type Stucco
New Construction false
Construction Status Completed
Schools
Elementary Schools Keeth Elementary
Middle Schools Indian Trails Middle
High Schools Winter Springs High
Others
Pets Allowed Breed Restrictions, Cats OK, Dogs OK, Number Limit
HOA Fee Include Pool
Senior Community No
Pet Size Medium (36-60 Lbs.)
Ownership Fee Simple
Monthly Total Fees $300
Acceptable Financing Cash, Conventional, FHA, VA Loan
Membership Fee Required Required
Listing Terms Cash, Conventional, FHA, VA Loan
Num of Pet 2
Special Listing Condition None
