

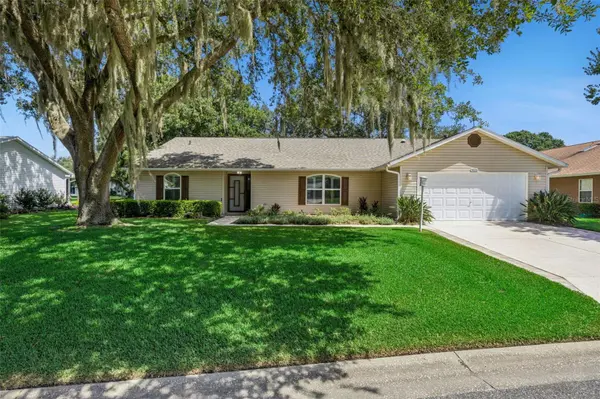

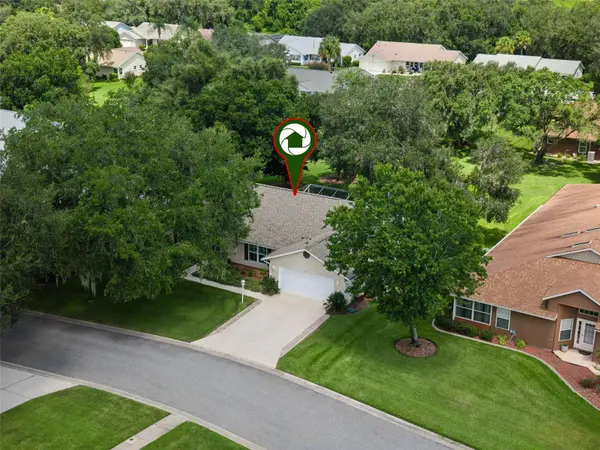



3 Beds
2 Baths
2,040 SqFt
3 Beds
2 Baths
2,040 SqFt
Key Details
Property Type Single Family Home
Sub Type Single Family Residence
Listing Status Active
Purchase Type For Sale
Square Footage 2,040 sqft
Price per Sqft $150
Subdivision Highland Lakes Ph 01
MLS Listing ID G5116293
Bedrooms 3
Full Baths 2
Construction Status Completed
HOA Fees $135/mo
HOA Y/N Yes
Annual Recurring Fee 1620.0
Year Built 1991
Annual Tax Amount $2,915
Lot Size 0.260 Acres
Acres 0.26
Property Sub-Type Single Family Residence
Source Stellar MLS
Property Description
The updated kitchen features maple cabinetry with soft-close doors and drawers, granite countertops, and newer appliances. The primary bathroom has also been tastefully updated with soft-close cabinetry, comfort-height granite countertops, and a solar-powered Velux skylight. Solar tubes in the living room and laundry room bring in additional natural light, while plantation shutters in the living room and bedrooms provide privacy and timeless style.
The sellers have taken great care of this home, with numerous updates and improvements, including a new HVAC system (October 2026), new water heater (August 2026), roof replacement (2022), screen enclosure (2020), double-pane windows (2018), and luxury vinyl plank flooring (2018). The Challenger electrical panels and breakers have also been replaced with Siemens units.
Extend your living space outdoors with a Florida room and a spacious lanai, perfect for relaxing and enjoying the Florida lifestyle. The hot tub is included in the sale, making it easy to unwind in your own private retreat.
Highland Lakes is an active community offering an impressive array of amenities, including a driving range, walking and biking trails, catch-and-release fishing lakes, a library, indoor and outdoor pools, a fitness center, tennis and pickleball courts, and metalworking and woodworking shops, all for a low monthly HOA fee.
Conveniently located in South Leesburg, you'll enjoy easy access to grocery stores, pharmacies, medical facilities, and restaurants. Orlando's world-famous attractions and international airport are less than an hour away, while both the Atlantic and Gulf Coast beaches are within approximately two hours.
Discover the comfort, convenience, and lifestyle this delightful Highland Lakes home has to offer. Schedule your showing today!
Location
State FL
County Lake
Community Highland Lakes Ph 01
Area 34748 - Leesburg
Zoning PUD
Rooms
Other Rooms Florida Room
Interior
Interior Features Ceiling Fans(s), Eat-in Kitchen, Stone Counters, Tray Ceiling(s), Window Treatments
Heating Central, Natural Gas
Cooling Central Air
Flooring Ceramic Tile, Luxury Vinyl
Fireplaces Type Electric
Furnishings Negotiable
Fireplace false
Appliance Dishwasher, Disposal, Dryer, Gas Water Heater, Microwave, Range, Refrigerator, Washer, Water Filtration System
Laundry Inside, Laundry Room
Exterior
Parking Features Garage Door Opener
Garage Spaces 2.0
Community Features Buyer Approval Required, Community Mailbox, Deed Restrictions, Fitness Center, Gated Community - No Guard, Golf Carts OK, Pool, Tennis Court(s)
Utilities Available Electricity Connected, Natural Gas Connected, Sewer Connected, Water Connected
Amenities Available Clubhouse, Fence Restrictions, Fitness Center, Gated, Park, Pickleball Court(s), Pool, Shuffleboard Court, Spa/Hot Tub, Storage, Tennis Court(s), Wheelchair Access
View Y/N No
Water Access No
Roof Type Shingle
Porch Enclosed, Rear Porch
Attached Garage true
Exposure South
Garage true
Private Pool No
Building
Lot Description City Limits, Oversized Lot, Paved
Entry Level One
Foundation Slab
Lot Size Range 1/4 to less than 1/2
Builder Name Pringle Developments
Sewer Public Sewer
Water Public
Architectural Style Custom, Florida
Structure Type Vinyl Siding,Frame
New Construction false
Construction Status Completed
Others
Pets Allowed Cats OK, Dogs OK
HOA Fee Include Common Area Taxes
Senior Community Yes
Ownership Fee Simple
Monthly Total Fees $135
Acceptable Financing Cash, Conventional, FHA
Membership Fee Required Required
Listing Terms Cash, Conventional, FHA
Special Listing Condition None
Virtual Tour https://media.devoredesign.com/videos/019ff634-cc11-71da-87fe-b4549bb18aa5?v=470
