
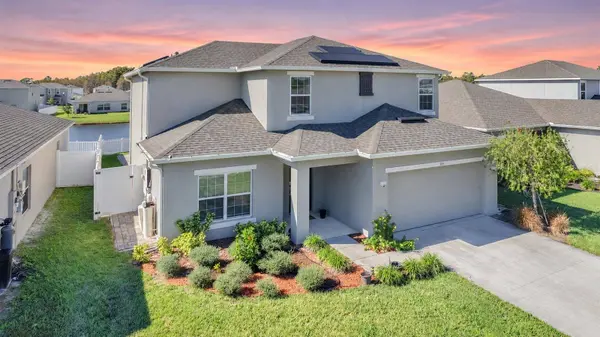
313 WHITE HERON WAY
St Cloud, FL 34772
Open House
Sat Nov 28, 2:00pm - 4:00pm
- 5 Beds
- 3 Baths Full Baths: 3
- 2,206 SqFt
- 6,098 Lot Size
- 2022 Year Built
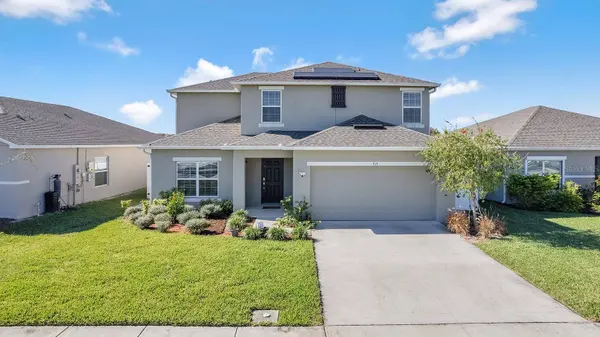
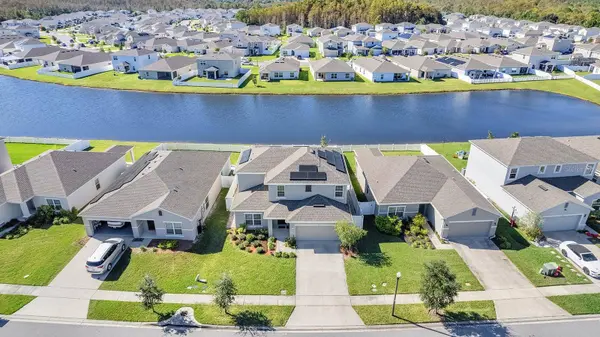
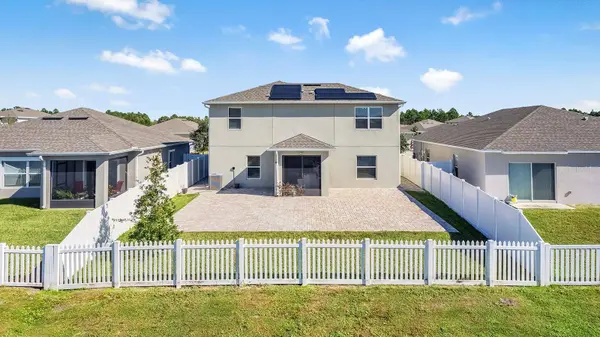
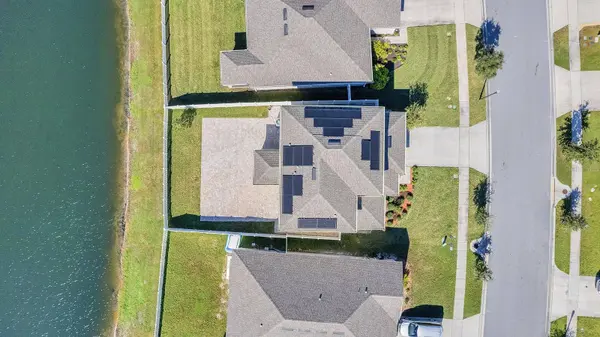
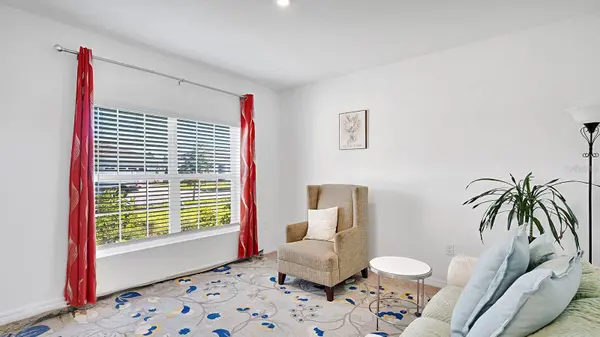
Built in 2022, this St. Cloud home offers more than 2,200 square feet, 5 bedrooms, 3 full bathrooms, and a 2-car garage, with water views from nearly every room. The kitchen features QUARTZ countertops, Shaker-style cabinetry, stainless steel appliances, pendant lighting over the island breakfast bar, and a WALK-IN PANTRY. It opens to the living room, where sliding glass doors lead to the COVERED, SCREENED lanai. A FIRST FLOOR BEDROOM and full bath offer space for overnight guests, and near the front of the home, a SEPARATE FLEX ROOM with double doors works well as an office or den.
Upstairs, four bedrooms, including the primary, are spaced around a loft that adds privacy between rooms and gives you a spot for a reading chair or small desk. The primary and both front-facing bedrooms have spacious, walk-in closets. All three bathrooms feature QUARTZ countertops and bidets, and both upstairs baths have dual-sink vanities. Ceiling fans are installed in the living room, primary bedroom, and downstairs bedroom.
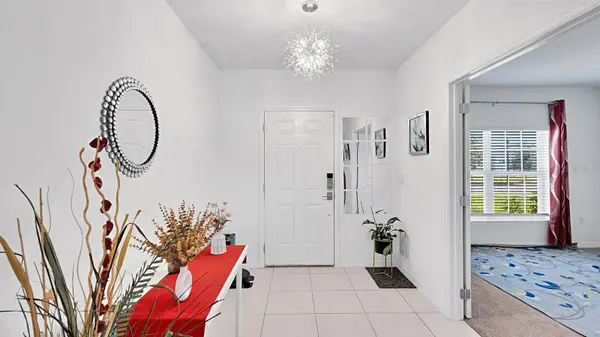
The home also features KEYLESS FRONT-DOOR ENTRY, BLINDS on all windows, and GUTTERS. All appliances, including the washer and dryer, plus the SECURITY CAMERAS and WHOLE-HOME WATER FILTRATION AND WATER SOFTNER, are included. This home is a MUST-SEE!
Community amenities included the neighborhood pool, 2 playgrounds, and mailboxes. Conveniently located near Lake Nona Medical City, shopping, dining, top-rated schools, and major roadways, this home also offers an easy commute to some of Central Florida's most popular destinations. Orlando International Airport (MCO) is approximately 25 minutes away, while Walt Disney World is approximately 35–40 minutes away, making travel, work, and entertainment all within easy reach. Why wait to build when you can own this like-new home with thoughtful upgrades already in place? Don't miss your opportunity to make this exceptional home yours—schedule your private showing today!
GALLERY
PROPERTY DETAIL
Key Details
Property Type Single Family Home
Sub Type Single Family Residence
Listing Status Active
Purchase Type For Sale
Square Footage 2, 206 sqft
Price per Sqft $217
Subdivision Southern Pines Ph 4
MLS Listing ID O6457638
Bedrooms 5
Full Baths 3
HOA Fees $320/qua
HOA Y/N Yes
Annual Recurring Fee 1280.0
Year Built 2022
Annual Tax Amount $5,503
Lot Size 6,098 Sqft
Acres 0.14
Property Sub-Type Single Family Residence
Source Stellar MLS
Location
State FL
County Osceola
Community Southern Pines Ph 4
Area 34772 - St Cloud (Narcoossee Road)
Zoning RES
Rooms
Other Rooms Den/Library/Office, Inside Utility, Loft
Building
Lot Description Landscaped, Sidewalk, Paved
Story 2
Entry Level Two
Foundation Slab
Lot Size Range 0 to less than 1/4
Builder Name Taylor Morrison
Sewer Public Sewer
Water Public
Level or Stories Two
Structure Type Block,Stucco
New Construction false
Interior
Interior Features Ceiling Fans(s), Eat-in Kitchen, Kitchen/Family Room Combo, Open Floorplan, PrimaryBedroom Upstairs, Stone Counters, Thermostat, Walk-In Closet(s)
Heating Central, Electric
Cooling Central Air
Flooring Carpet, Ceramic Tile
Furnishings Unfurnished
Fireplace false
Appliance Dishwasher, Disposal, Dryer, Exhaust Fan, Microwave, Range, Refrigerator, Washer, Water Filtration System, Water Softener
Laundry Inside, Laundry Room, Upper Level
Exterior
Exterior Feature Rain Gutters, Sidewalk, Smart Irrigation
Parking Features Driveway, Garage Door Opener
Garage Spaces 2.0
Fence Fenced, Vinyl
Community Features Community Mailbox, Park, Playground, Pool, Sidewalks, Street Lights
Utilities Available BB/HS Internet Available, Electricity Connected, Phone Available, Public, Sewer Connected, Underground Utilities, Water Connected
Amenities Available Park, Playground, Pool
View Y/N Yes
Water Access Yes
Water Access Desc Pond
View Water
Roof Type Shingle
Porch Covered, Front Porch, Patio, Rear Porch, Screened
Attached Garage true
Exposure Northeast
Garage true
Private Pool No
Schools
Elementary Schools Michigan Avenue Elem (K 5)
Middle Schools St. Cloud Middle (6-8)
High Schools St. Cloud High School
Others
Pets Allowed Cats OK, Dogs OK, Yes
Senior Community No
Ownership Fee Simple
Monthly Total Fees $106
Acceptable Financing Cash, Conventional, FHA, VA Loan
Membership Fee Required Required
Listing Terms Cash, Conventional, FHA, VA Loan
Special Listing Condition None
Virtual Tour https://drive.google.com/file/d/1aBT8Y10BczxG45uo6xbr7YohVYDGnV0O/view?usp=sharing
SIMILAR HOMES FOR SALE
Check for similar Single Family Homes at price around $480,000 in St Cloud,FL
Pending
$489,000
3198 TOHOPEKALIGA DR, Saint Cloud, FL 34772
Listed by Kevin Kersey, II EXIT REALTY POSITIVE EDGE3 Beds 2 Baths 1,636 SqFt
Active
$409,990
St Cloud, FL 34772
Listed by Hirilda Ferrer MR VARGAS PROPERTY MANAGEMENT LLC4 Beds 2 Baths 1,950 SqFt
Active
$444,999
1666 CROOKED CREEK ST, St Cloud, FL 34772
Listed by Stephanie Morales, LLC AXEN REALTY, LLC4 Beds 3 Baths 2,051 SqFt
CONTACT